Supergalvanica logo

Gold plating to specification.

Supergalvanica provides electrolytic gold plating as a subcontractor to the four specifications most often called out on drawings of connectors, electrical contacts and electronic components. We cover every thickness class the standards define, and every lot ships with a certificate of conformance.

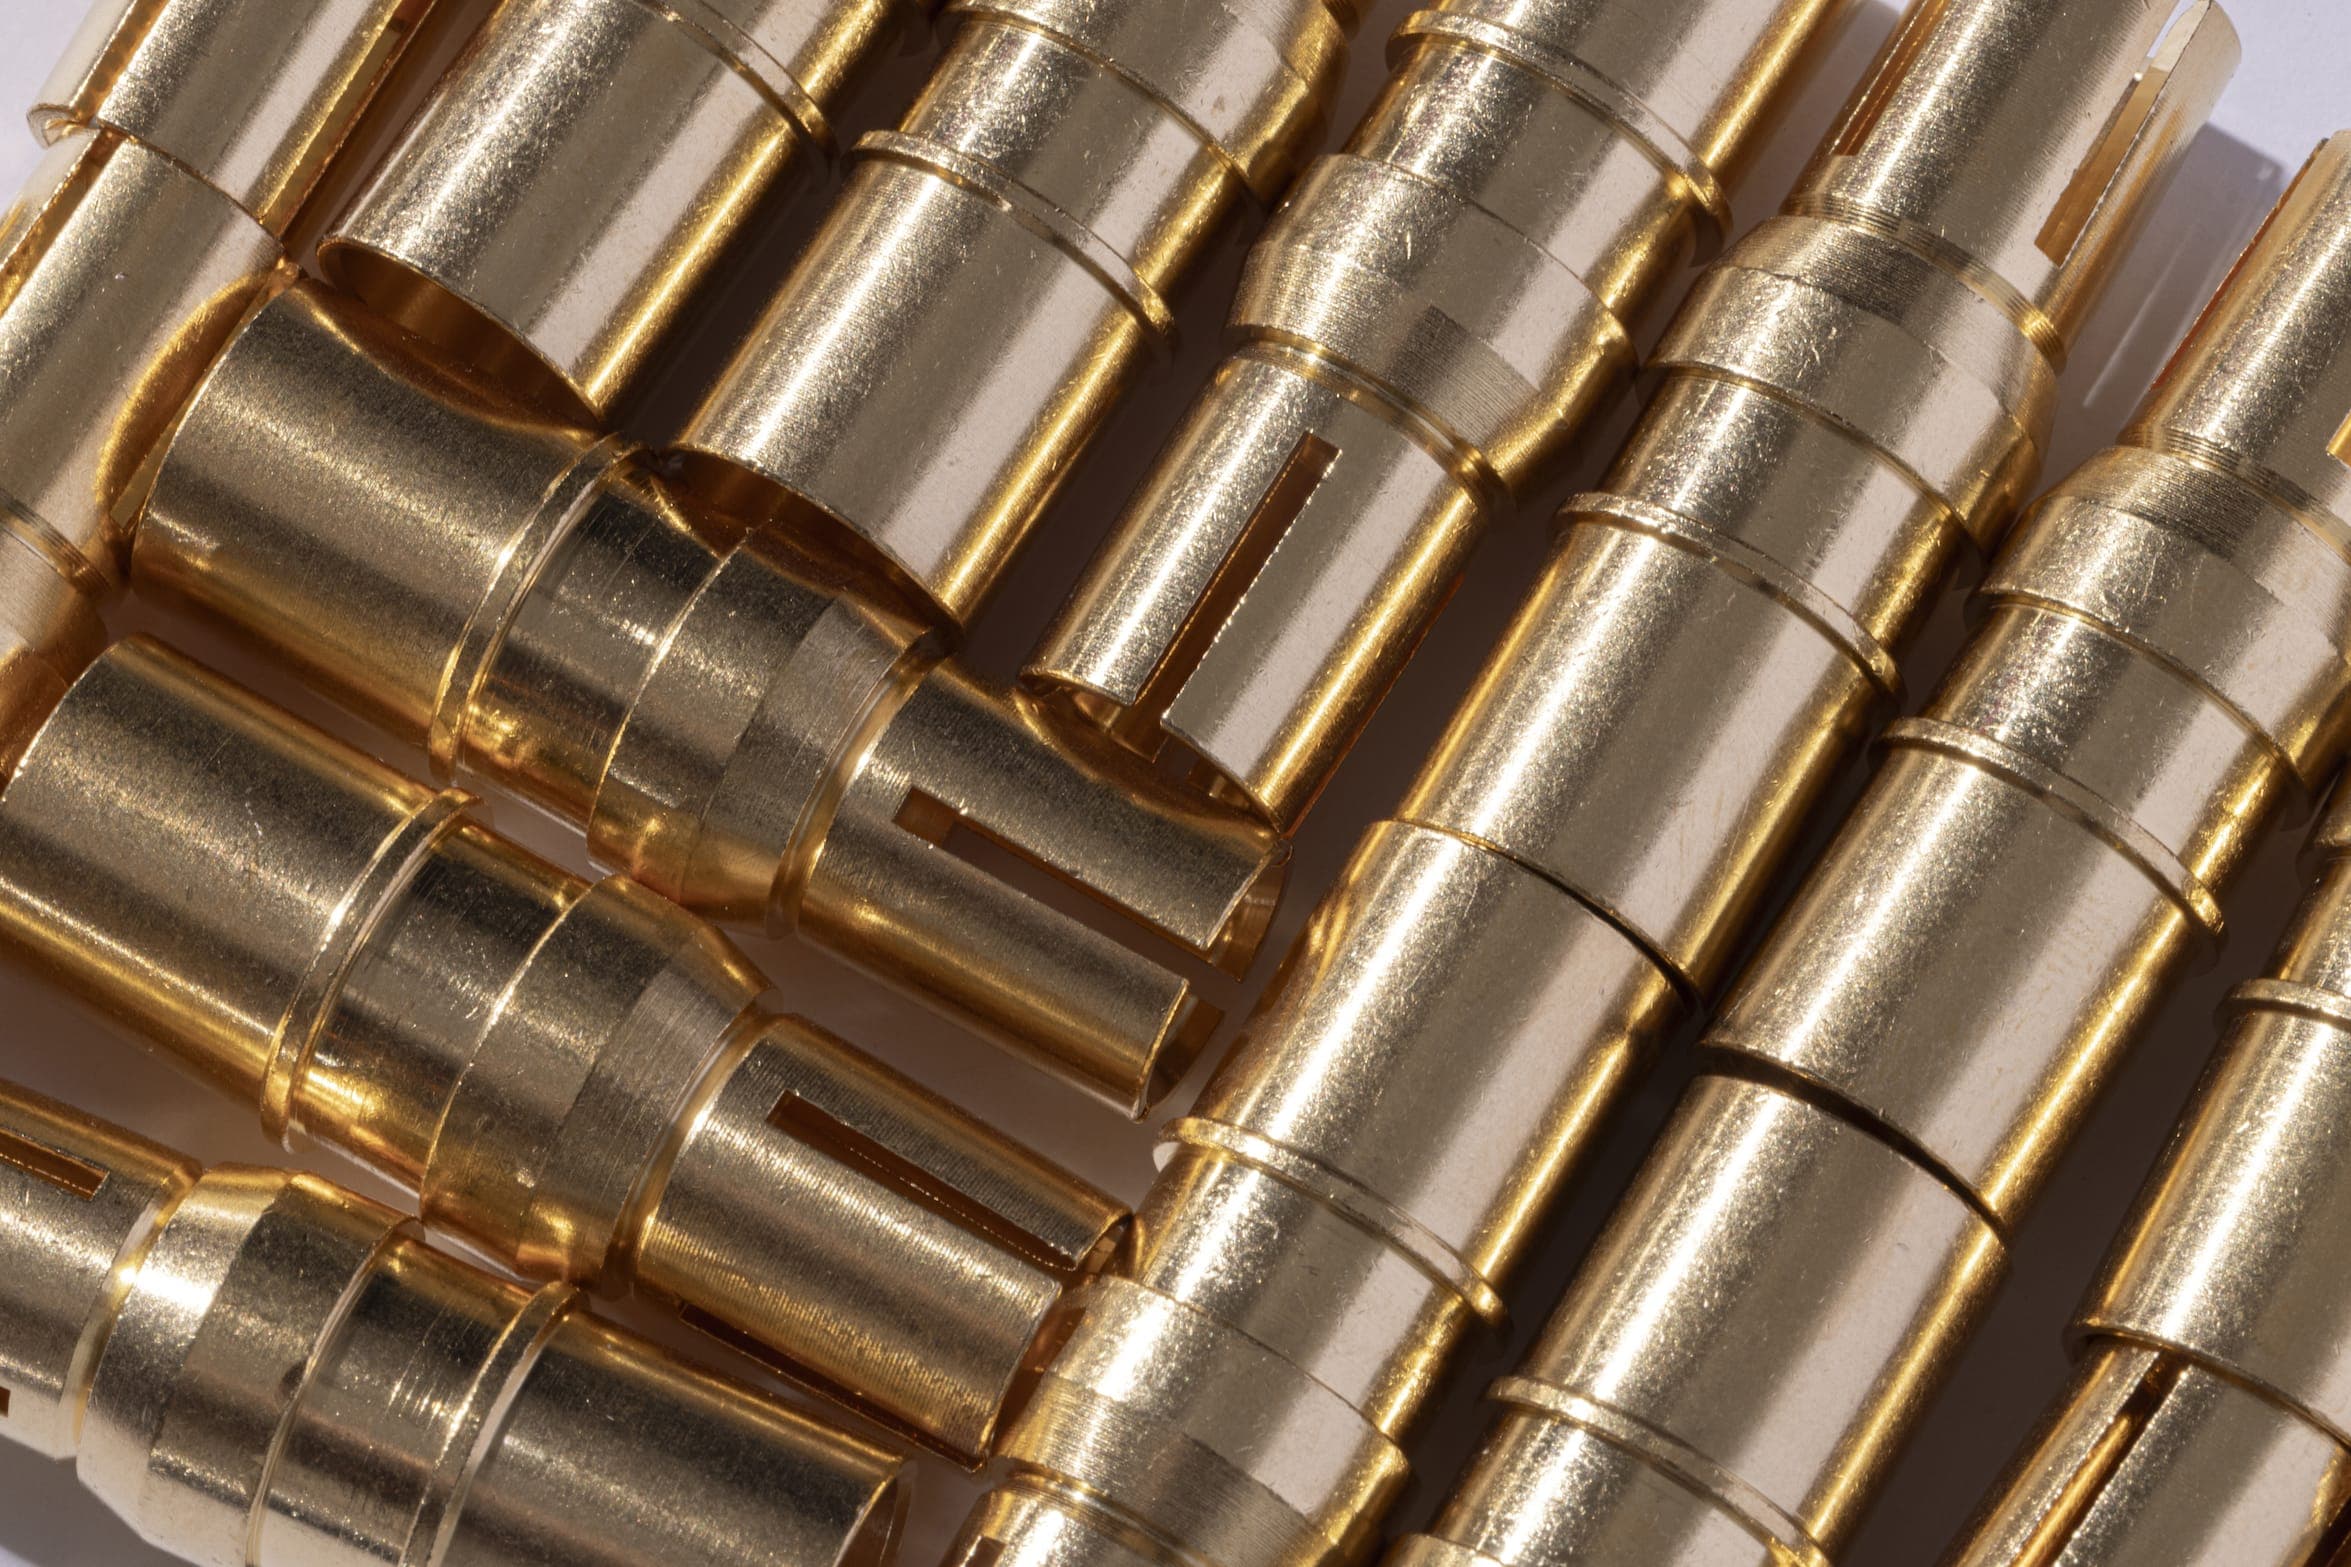
Gold-plated electrical contacts
4

Standards covered

15

MIL and ASTM classes covered

0.25–38.1 µm

Class minimum thicknesses

01 / The standards

The standards.

MIL‑DTL‑4520401

MIL‑DTL‑45204 / MIL‑G‑45204

The US Department of Defense specification for electrodeposited gold. MIL‑DTL‑45204 superseded MIL‑G‑45204, which many drawings and purchase specifications still cite: we plate to either one. Thickness is defined by eight classes, from 00 to 6.

Open the standard
ASTM B48802

ASTM B488

The American specification for engineering gold plating, from electrical contacts to electronic components. Thickness is selected by class, each one named after its minimum thickness in micrometres, and the standard prescribes thickness and adhesion testing of the coating.

Open the standard
ISO 2787403

UNI EN ISO 27874

The international standard for electrodeposited gold and gold alloy coatings, adopted in Europe and Italy as UNI EN ISO 27874. It sets out how the coating is specified on the drawing, the minimum thickness on significant surfaces and the methods used to verify thickness and adhesion.

Open the standard
AMS 242204

SAE AMS 2422

The SAE International aerospace material specification for electrodeposited gold on contacts and electrical parts. It defines the requirements for the coating and the inspections used to accept each lot.

Open the standard

02 / How to read a callout

How to read a callout.

On the drawing, gold plating is called out with a few codes: the standard and, in MIL‑DTL‑45204 and ASTM B488, the Type for gold purity, the Grade (Code in ASTM) for hardness and the Class for thickness. The three sections that follow explain how the standards classify each of the three.

A callout built for illustration in the form used with ASTM B488: it is not a quotation from the standard. MIL-DTL-45204 follows the same logic, with Type, Grade and Class.

03 / Thickness classes

Thickness classes.

The standards do not set a single thickness: the designer chooses it for the application. Two standards express it as a class, two write it on the drawing or the order. Below, how each one does it.

Thicknesses are minimums, measured on the significant surfaces, as defined by the standard or shown on the drawing.

The standard gives minimum thicknesses in inches: micrometres are the conversion. MIL‑G‑45204 uses the same classes.

ClassMinimum thickness (inches · µm)
  • 00
    0.000020.51 µm
  • 0
    0.000030.76 µm
  • 1
    0.000051.27 µm
  • 2
    0.000102.54 µm
  • 3
    0.000205.08 µm
  • 4
    0.000307.62 µm
  • 5
    0.0005012.7 µm
  • 6
    0.0015038.1 µm

Shared axis in micrometres, logarithmic scale

04 / Purity and hardness

Purity and hardness.

Besides thickness, MIL‑DTL‑45204 and ASTM B488 classify the deposit by gold purity and by hardness, and both use the same scale: three types and four grades. Not every combination is allowed.

As with thickness, this is how the standards classify the deposit: the type and grade are chosen by whoever designs the part, and they belong in the callout.

04.1

Purity: the Type.

The Type states the minimum gold content of the deposit, as a percentage.

Three purity types. The order of the designations does not follow purity: Type III is the purest, Type II the least. MIL‑G‑45204 has the same types.

TypeGold, minimum content
  • Type I
    ≥ 99.7 %
  • Type II
    ≥ 99.0 %
  • Type III
    ≥ 99.9 %

Shared axis: gold content in percent, from the type's minimum upwards

04.2

Hardness: the Grade.

The Grade, which ASTM B488 calls Code, states the Knoop hardness of the deposit in four bands: from A, the softest, to D, the hardest.

Four Knoop hardness grades. If the order does not state the Grade, the standard assigns Grade A to Type I and Grade C to Type II.

GradeKnoop hardness (HK)
  • Grade A
    ≤ 90
  • Grade B
    91–129
  • Grade C
    130–200
  • Grade D
    ≥ 201

Shared axis: Knoop hardness; band D is open-ended

04.3

Allowed combinations.

Purity and hardness do not combine freely: each Type allows only some grades. MIL‑DTL‑45204 and ASTM B488 allow the same combinations.

Type (gold, minimum)Grade / Code (Knoop hardness)
A≤ 90B91–129C130–200D> 200
Type I≥ 99.7 %Allowed combination. Grade that MIL‑DTL‑45204 assigns if the order does not state oneAllowed combinationAllowed combinationNot allowed
Type II≥ 99.0 %Not allowedAllowed combinationAllowed combination. Grade that MIL‑DTL‑45204 assigns if the order does not state oneAllowed combination
Type III≥ 99.9 %Allowed combinationNot allowedNot allowedNot allowed
  • Allowed combination
  • Not allowed
  • Grade that MIL‑DTL‑45204 assigns if the order does not state one

05 / The process

The process.

Coating cross-section

Gold

class or drawing value

Nickel
Base metal

Nickel underplate.

We gold plate over a nickel underplate. On copper, brass and copper alloys there is always nickel under the gold: it acts as a barrier between the base metal and the gold.

Rack

Parts hung one by one

Barrel

Small parts in bulk

Rack and barrel plating.

We gold plate on racks and in barrels, the latter for small parts. Typical applications are connectors, electrical contacts, slip rings and electronic components.

06 / Testing the coating

Testing the coating.

We verify the coating with the methods the standards call for.

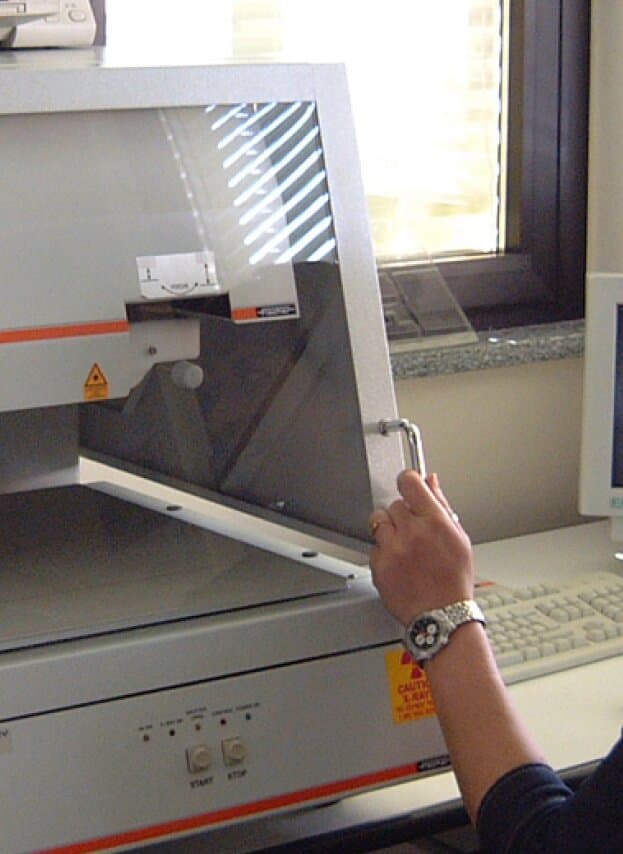
The X-ray fluorescence spectrometer we use to measure thickness

Thickness.

Measured by X-ray fluorescence (XRF), a non-destructive measurement.

XRF

Adhesion.

With the methods the standards provide, including:

  • Bend

  • Scribe

  • Heat test

    the part is heated and then checked for any lifting of the coating

07 / The certificate

The certificate.

Each shipment comes with a certificate of conformance stating:

  1. 01

    Conformance of the lot to the required standard

  2. 02

    The result of the adhesion test

  3. 03

    The thickness measurements for the lot

08 / How to request a quote

How to request a quote.

To prepare a quote we need three things:

01

The part drawing

With the significant surfaces, if it shows them.

02

The specification callout

As it appears on the drawing, with the class or the required thickness.

03

The quantity

An estimate is fine.

Send them through the contact page: we will reply with a quote, or with the questions we need answered to prepare one.

FAQ

Frequently asked questions.

  • Yes. MIL‑DTL‑45204 superseded MIL‑G‑45204, but many drawings still carry the old designation: we plate to either one. Just copy the specification callout from the drawing onto the purchase order.

  • In MIL‑DTL‑45204 and ASTM B488 the Type is the minimum gold purity (I ≥ 99.7%, II ≥ 99.0%, III ≥ 99.9%), the Grade, Code in ASTM, is the Knoop hardness (A ≤ 90, B 91–129, C 130–200, D above 200) and the Class is the minimum thickness. Not every combination is allowed: Type I goes with A, B or C, Type II with B, C or D, Type III only with A.

  • Every class in the standards: for MIL‑DTL‑45204 from class 00 (0.51 µm) to class 6 (38.1 µm), for ASTM B488 every class, from 0.25 to 5 µm. The thickness of each lot is measured by X-ray fluorescence and reported on the certificate.

  • We gold plate over a nickel underplate. On copper, brass and copper alloys there is always nickel: it acts as a barrier between the base metal and the gold.

  • Those the standards provide, including bend, scribe and heat (bake) testing. The result is reported on the lot certificate.

  • Conformance of the lot to the required standard, the result of the adhesion test and the thickness measurements for the lot.

  • The part drawing, the specification callout with the class or the required thickness, and the quantity. You can send everything through the contact page.